
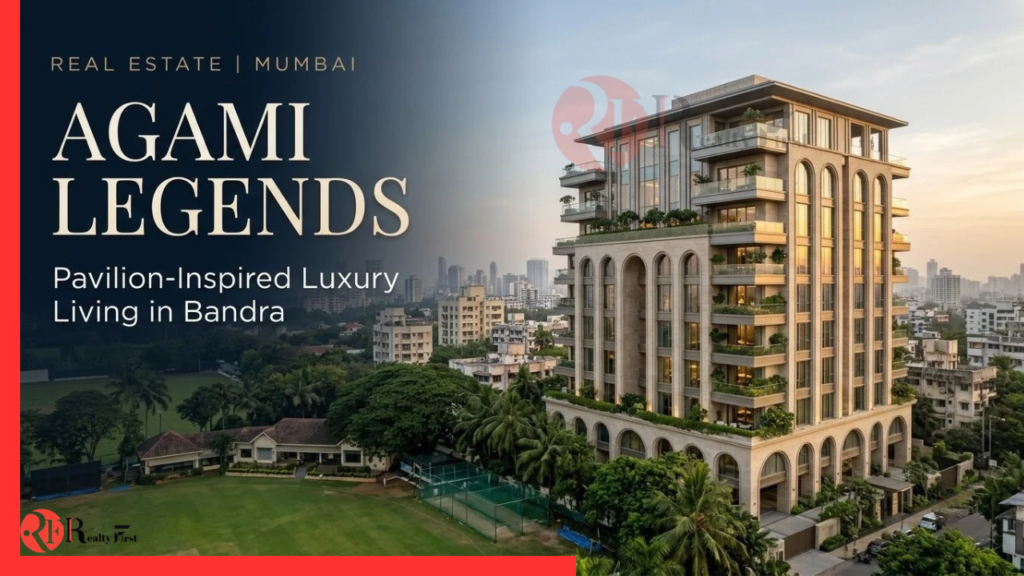
Mumbai: RM Architects has partnered with Agami Realty to design Agami Legends, a low-density luxury residential development at Kala Nagar in Bandra. Situated near the Bandra-Kurla Complex and overlooking the MIG Cricket Club grounds, the project draws on RM Architects’ human-centric design philosophy and Agami Realty’s vision for residential development.
The MIG Cricket Club grounds, located directly opposite the site, have played a central role in shaping the project’s architectural approach. RM Architects has conceived Agami Legends as a contemporary urban pavilion, with the surrounding sporting landscape informing the building’s orientation, façade, balconies, amenities and overall identity. The use of arches introduces a restrained classical element while drawing on the architectural character traditionally associated with sporting pavilions.
Also Read: Airport, Expressways, and GCCs Reshape Delhi-NCR’s Real Estate Growth Map
The design places emphasis on views, natural light and connections with the surrounding landscape. Four-bedroom residences are oriented towards the MIG Cricket Club grounds and feature expansive private decks, while three-bedroom homes face the adjoining roads, a prominent junction and the broader cityscape. Select residences will feature six-foot-wide decks with views across the cricket grounds and towards Mahim Bay.
For RM Architects, the planning of Agami Legends extends beyond apartment dimensions, material specifications and amenities. The firm has approached luxury through the experience of moving through the development, from arrival and circulation through common areas to entry into private residences. This approach has guided the integration of architecture, structural planning, building services and interior flexibility within a unified design.
Commenting on the collaboration, Rahul Mehta, Founder, RM Architects said, “Agami Legends fits in perfectly with our belief that luxury is not merely about the space being offered. Luxury in design is about the quality of the complete experience. The sequence of the project has been detailed to establish a sense of calm and exclusivity before residents enter the private areas of the development. Throughout, our main objective was to create a building design that feels generous and intuitive at every stage while remaining deeply responsive to its location.”
Mr. Prashant Khandelwal, Director & CEO of Agami Realty and Joint Secretary of CREDAI MCHI, said, “Agami Legends is a distinctive luxury development that responds to the aspirations of homebuyers seeking larger, contemporary residences within the established micro-market. RM Architects understood our vision and translated it into an elegant design that brings together architectural identity, functionality, privacy and long-term livability. The building’s relationship with the MIG Cricket Club grounds gives it a unique character that is inseparable from its location.”
The development is planned around an arrival experience inspired by boutique hotels, featuring a landscaped entrance porch, a water feature and an exclusive lobby with reception, concierge and deli services. Its low-density configuration is designed to strengthen privacy, with four residences served by four lifts across two lobbies. Separate circulation routes for residents, service personnel and deliveries are intended to improve usability, operational efficiency, security and privacy.
Inside the residences, distinct social, guest, family and service zones provide functional separation. Flexible layouts, minimal internal columns and beams, tall windows, eight-foot doors and a floor-to-floor height of approximately 11 feet are intended to support adaptable interiors, natural light and a greater sense of space.
Agami Legends comprises a redevelopment component for existing members alongside a separate sale wing on a plot measuring slightly more than half an acre. The architects have addressed constraints relating to the site footprint, building height, parking and circulation through independent cores for the two wings. Each has separate lifts, staircases and fire-access systems. Naturally lit lobbies, efficient corridors and an integrated vehicular ramp have been incorporated to optimise the available space while facilitating access, daily operations and long-term maintenance.
Also Read: Awfis Expands Premium Workspace Portfolio with 1,00,000 Sq. Ft. Elite Centre in Aerocity
The partnership brings together Agami Realty’s ambition to establish a benchmark for luxury housing in the local micro-market and RM Architects’ emphasis on human experience and functional design. At Agami Legends, the architectural response takes cues from the neighbourhood’s sporting character without reproducing it literally. The resulting design combines pavilion-inspired architecture, differentiated circulation, flexible residential layouts and a considered relationship with the outdoors, with the aim of making the building’s character evident in residents’ everyday experience.